

Walk through it before it's built.
Send us a floor plan. We turn it into a to-scale 3D home buyers walk through on their phone, room by room, and book a viewing from inside it.
Free: one of your plans, walkable in 3D, before you spend a euro.
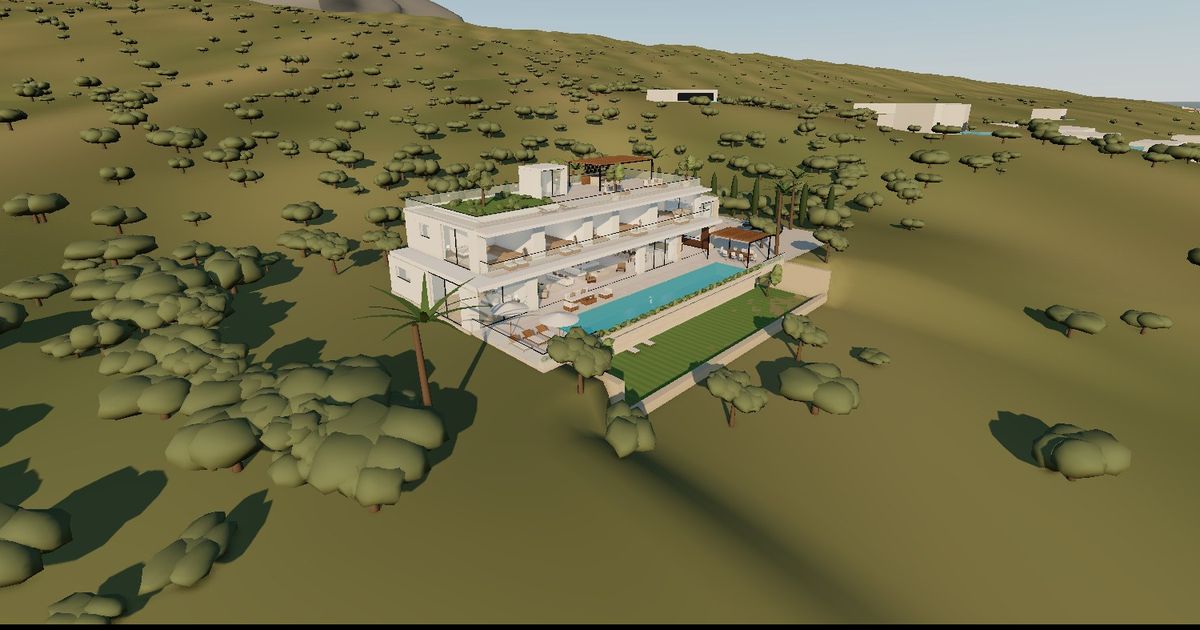 Walk through it
Off-plan buyers are asked to imagine.
Renders show three angles
A buyer sees the hero render, the pool and the kitchen, and has to guess the rest of a home worth millions.
Most buyers can't read a plan
A floor plan shows the layout, not how the light falls in the salon or whether the master bedroom sees the sea.
Your buyers live abroad
London, Dubai, Stockholm. They won't fly in for a show flat. A brochure gets an "I'll think about it" and a slow no.
The buyer compares you with three other launches from a spreadsheet.
They have already walked the house. The viewing is to sign.
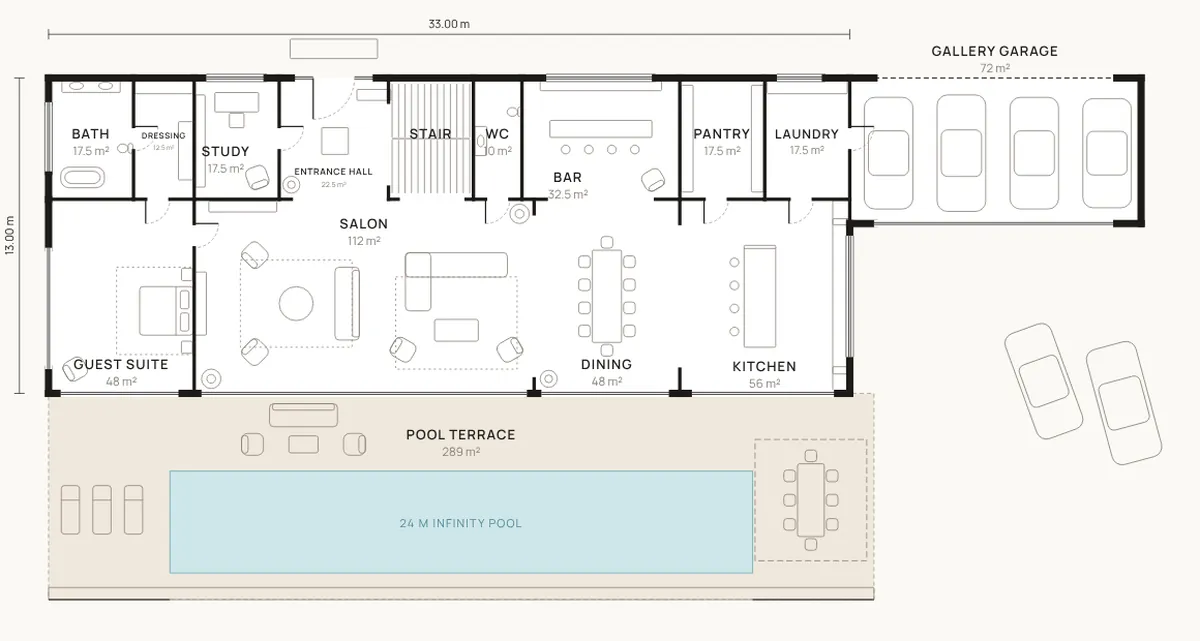
From this plan to this house.
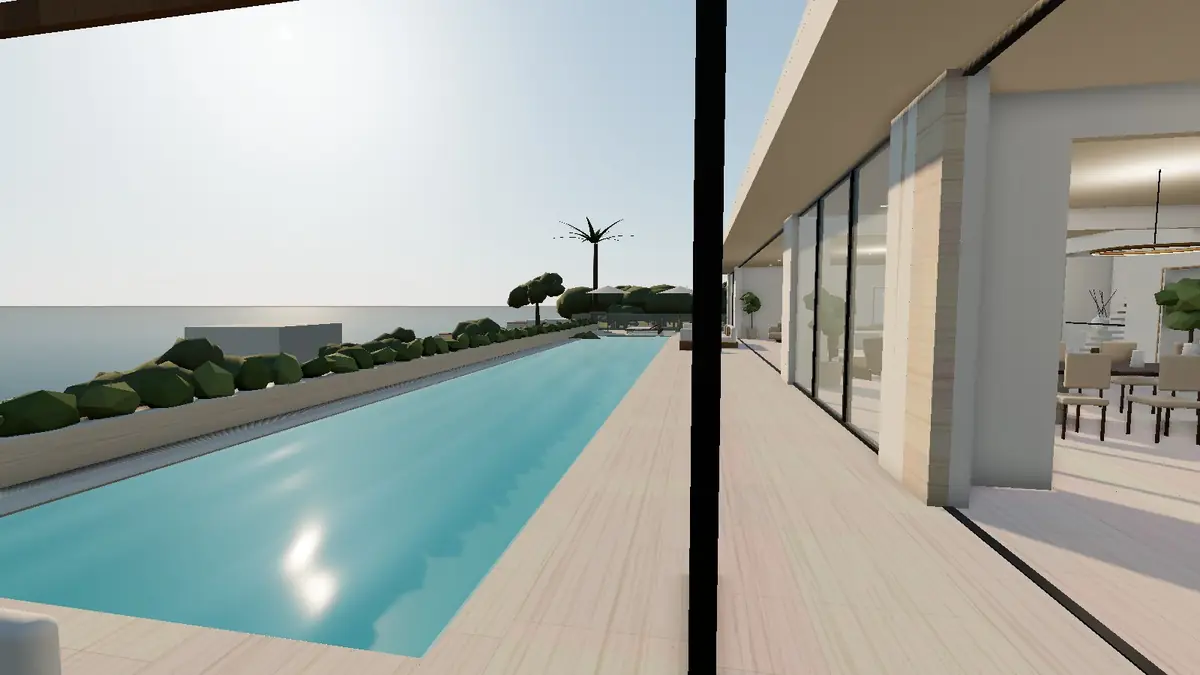
Casa Concha is a concept villa we drew and built to show the process: four levels, six suites, a 24 metre infinity pool. Everything you walk through comes from the plan on the left.
Photoreal walkthrough film of Casa Concha, made from the floor plan. Also cut in 9:16 for Reels and TikTok.
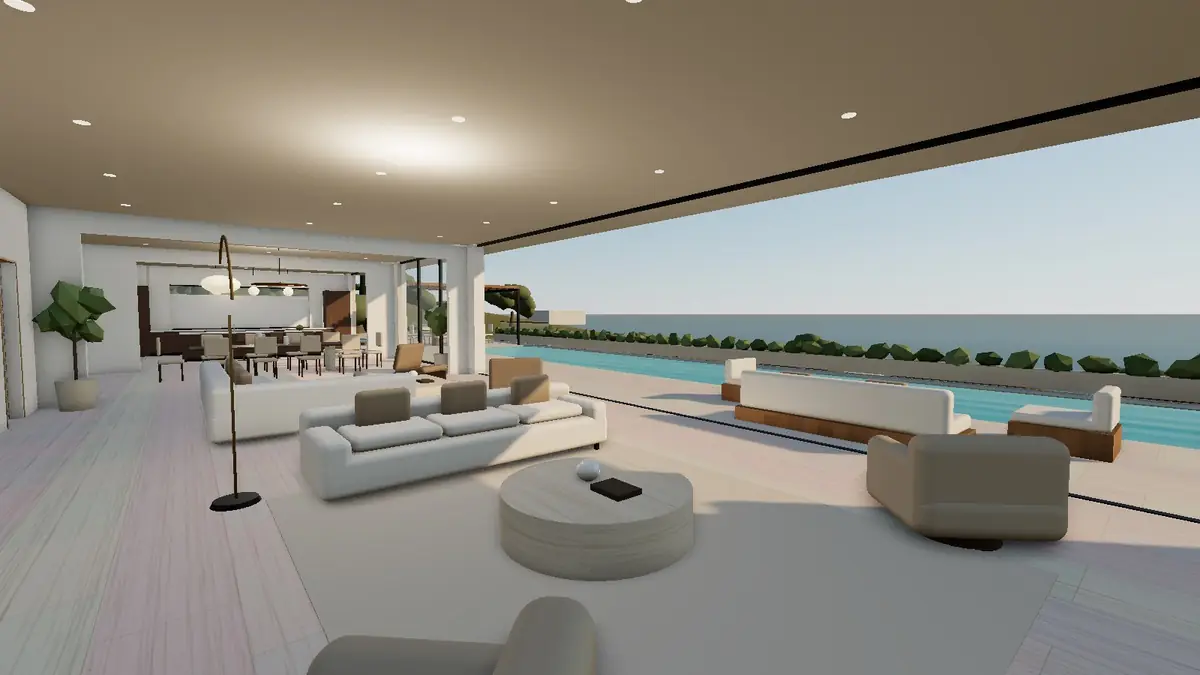
Then we make it look real.
From the same plan, every key space rendered photoreal: the salon, the kitchen, the suites, the pool, the spa. Inside the walkthrough, buyers tap See it real in any room. You also keep every image for your brochure, the portals and your ads.
Casa Concha is a concept. These are renders built from its floor plan, not photographs of a finished house.
If it isn't built yet, let them walk it.
Anyone selling a space buyers can't visit yet, or can't picture yet.
Property developers
Sell off-plan from day one. Every unit type walkable, in every buyer's language, from anywhere.
Home builders
Turn your plan range into homes buyers tour before they choose, without building a show home for each.
Architects and interior designers
Clients walk the design instead of reading drawings, so decisions come faster and changes come earlier.
Estate agents
Win off-plan instructions with a launch tool other agencies don't have, and show the potential of a property to renovate.
Hotels and branded residences
Pre-sell suites and residences months before opening, with the view from the actual floor.
Renovation companies
Show the finished project before the first wall comes down, and close the job on the first visit.
From your floor plan to booked viewings.
We build the walkthrough, put it where buyers are and answer every enquiry it brings in.
The 3D walkthrough
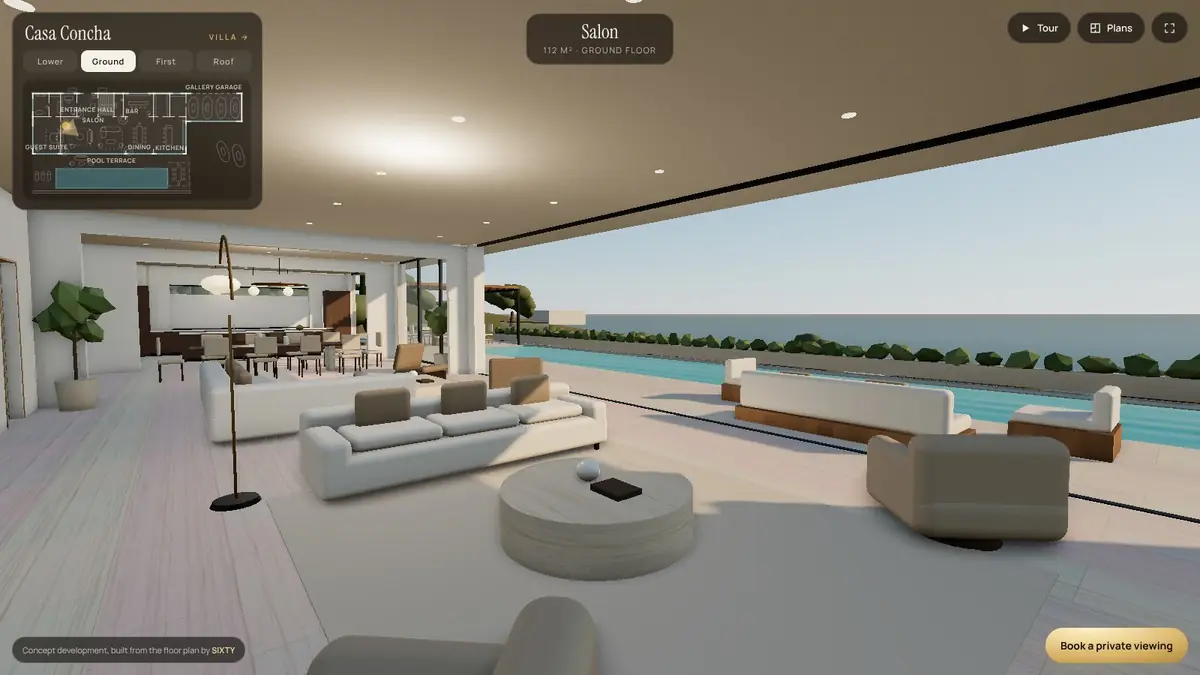
Your plan built to scale, every room furnished to your specification, explored freely on any phone or laptop.
- No 3D models or CAD needed
- Floor plan minimap and guided tour
- Alternative finishes or layouts on request
The tour film
A cinematic flight through the house, cut for Instagram, YouTube, WhatsApp and your ads.
- Portrait and landscape versions
- Ready for Meta and Google campaigns
Marketing floor plans
Clean, measured plans for every level, matching the walkthrough, for your brochure and portals.
- Room names and areas
- PDF and image formats
AI replies in 60 seconds
Every enquiry from the tour, WhatsApp, Instagram or email answered around the clock, in the buyer's language.
- Trained on your units and prices
- Qualifies before booking
Booked in your calendar
Serious buyers book a private viewing or video call straight from the tour, with reminders.
- On site or on video
- Follow-up until they book
Send one plan
A floor plan and your finishes. We send back a preview of it in 3D, free.
20-minute call
We walk the preview together and agree which plans and units we build.
Live and selling
Walkthroughs, film and booking live on your site, in your ads and on WhatsApp, with a report every week.
3D walkthroughs, answered.
What do you need from me?
A floor plan, as a PDF or even a photo of the drawings, and anything that shows the finishes: renders, a mood board, a specification sheet or photos of a show home. No 3D models or CAD files needed.
Do you also make photoreal images?
Yes. From the same plan we render every key space photoreal, the salon, kitchen, suites, pool and spa, and link each one inside the walkthrough so buyers tap See it real in that room. You keep the images for your brochure, portals and ads.
Is it really to scale?
Yes. Every wall, door, window and room is built from the dimensions on your plan, so a 6 metre bedroom feels like 6 metres when a buyer walks into it.
Does it work on phones?
Yes. Buyers drag to look around and tap the floor to walk, on iPhone, Android, tablet or laptop. There is no app to install and nothing to download.
Can buyers see different finishes or layouts?
Yes. We can build alternative versions, for example two kitchen finishes or a layout with an extra bedroom, so buyers compare them before they commit.
Where can I use it?
Anywhere you can share a link: your website, your property portals, Meta and Google ads, WhatsApp and email. You also get a ready-made tour film cut for Instagram, YouTube and WhatsApp.
Who is it for?
Anyone selling a space that does not exist yet or does not look its best yet: property developers, home builders, architects and interior designers, estate agents, hotels and branded residences, and renovation companies.
How much does it cost?
It depends on how many plans and unit types you have and whether you want the ads and AI reply system with it. We give you the full price on a 20-minute call.
How many enquiries is your website missing?
Tell us about your project and the plan you want to start with. We come back with a preview of it in 3D and a 20-minute call to walk it together. Free, whether or not you work with us.
- One of your plans, walkable in 3D
- How buyers would see it on their phone
- How to use it in your ads and on WhatsApp
- Plus your free website audit by email in about 3 minutes